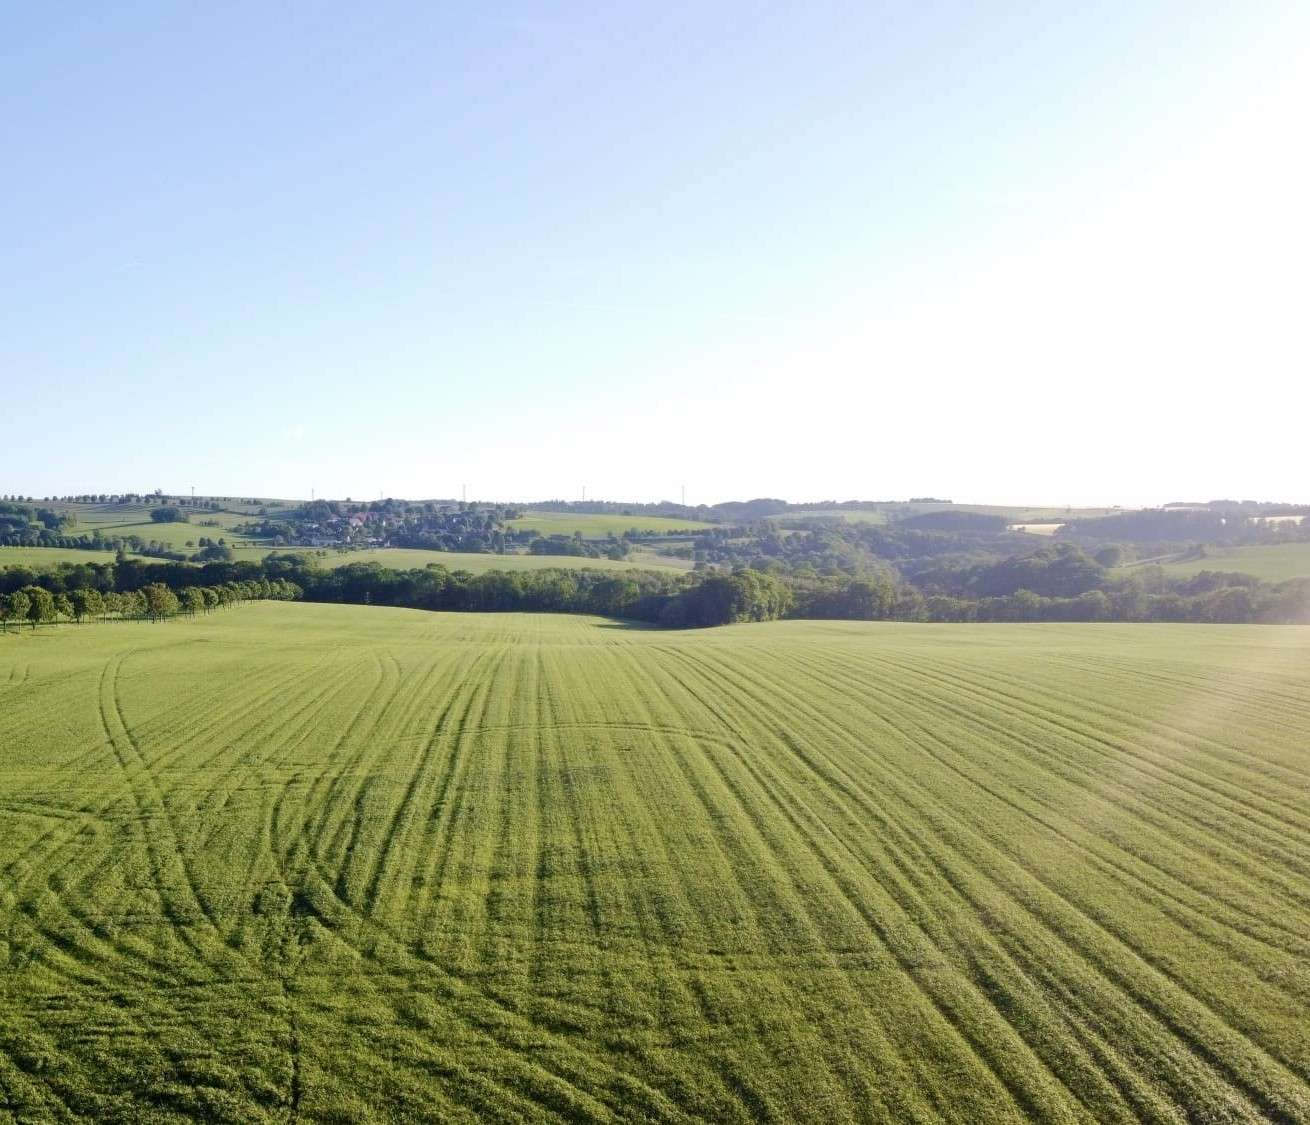
Fernblick Höckendorf
New residential neighbourhood · Klingenberg · Saxony
Welcome!
The Fernblick Höckendorf neighbourhood
Fernblick Höckendorf is a new residential neighbourhood for people who don't want to trade off nature against being close to the city. It lies in Höckendorf, in Klingenberg (Saxony), around 20 minutes south-west of Dresden, nestled between the Tharandt Forest and the eastern Ore Mountains.
There will be 16 single-family and two-family houses plus 32 owner-occupied flats in four apartment buildings, all built to the KfW Efficiency House 55 standard (a German energy-efficiency benchmark). The plots belong to the church and are granted under a heritable building lease (Erbbaurecht): you pay an ongoing ground rent (Erbpachtzins) rather than a large purchase price for the land. This lowers the large initial investment and makes getting started easier.
The path to moving in
Your timeline to moving in
Building on leasehold land
Single-family and two-family houses
Fernblick Höckendorf will have 16 plots for single-family and two-family houses, each on a leasehold plot for an affordable start. These aren't off-the-peg turnkey homes: starting from pre-planned building concepts, you shape your house individually, together with regional providers.
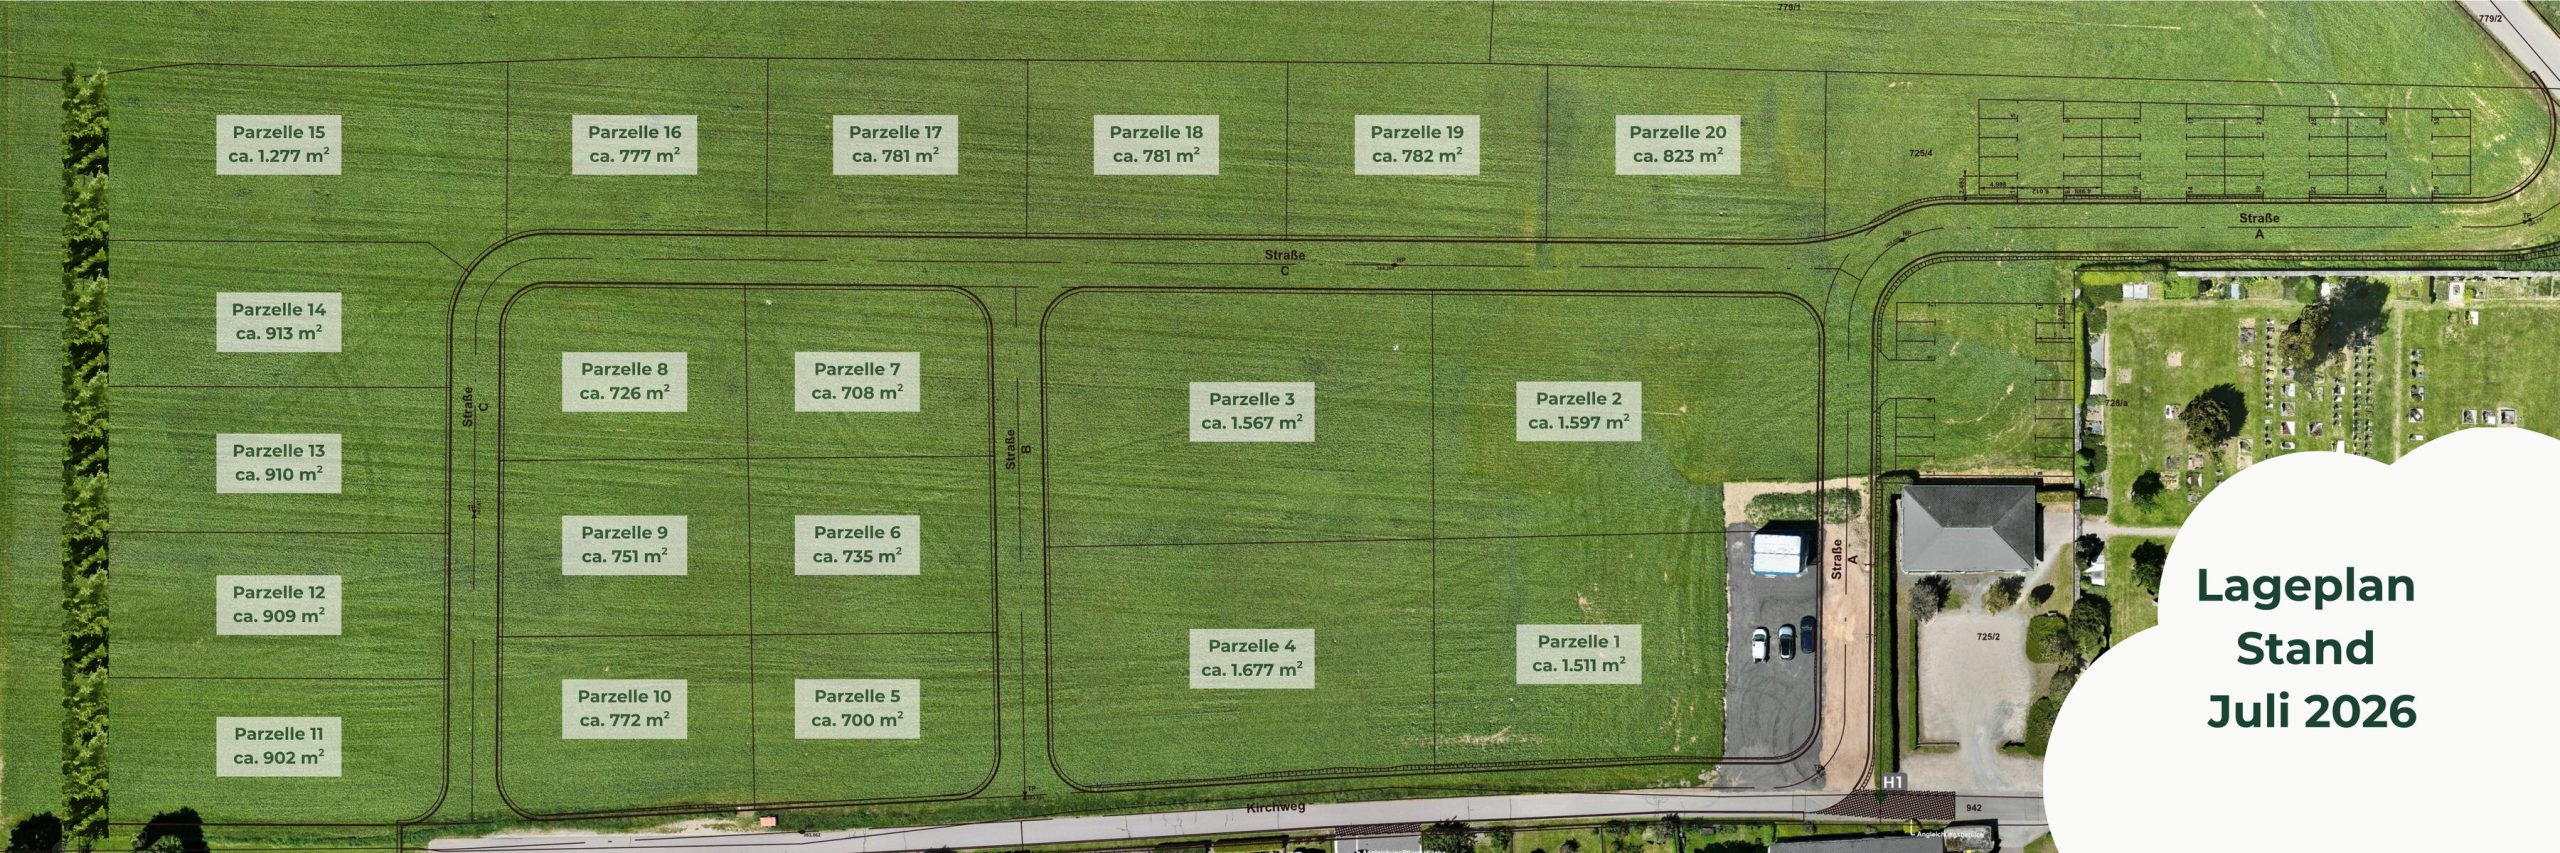
The exact plot layout and final plot sizes will follow once the development plan (Bebauungsplan) is approved in September 2026.
Take a first look at the site plan now under „Site plan & plot sizes".
Expand the sections that interest you.
Leasehold: your plot, cleverly financed+
Buying a plot ties up a lot of capital before your house even exists. With a leasehold, you save yourself that large upfront outlay. Other items, such as the development of your plot, still apply; we explain these in the next section.
In short
Leasehold, or in legal terms a heritable building right (Erbbaurecht), means: the house is yours, the plot stays with the church. You use it long-term and pay an annual ground rent for it instead of a high purchase price for the land.
At a glance
| Your house | The plot |
|---|---|
| Your property | Stays with the church |
| Live in it, bequeath, sell, mortgage | Live in it, extend, bequeath, sell |
| You buy it once | You lease it for 75 years |
How it works
- Contract at the notary, entry in the land register in your name.
- Annual ground rent: to follow.
- You live here for as long as you like and stay flexible: sell, extend or bequeath.
Who leasehold suits
- You want your own home sooner, or with less equity.
- You'd rather put your money into the house than into the ground.
- You plan for the long term and value a reliable, values-driven partner.
- You let it out later: the ground rent is then tax-deductible.
When leasehold suits you less
- You definitely want to own the plot yourself and benefit from rising land prices.
- A permanent annual payment over decades feels uncomfortable to you.
Your next step
Whether leasehold pays off for you depends on your situation. We're happy to work through the numbers with you.
Development costs: a one-off, so everything works+
Before your plot can be built on and lived in, it first has to be connected to the road, water, electricity and internet. This is called development (Erschließung).
In short
Development means your plot is connected to the public infrastructure: access road, drinking water, waste water, electricity and internet. These connections are a one-off cost and are shared proportionally across the plots in the building area.
Why these costs arise
A new building area is created on land that was not connected before. Roads, pipes and sewers have to be built from scratch so that you can later simply turn on the tap, switch on the light and go online. Because every plot benefits from this, the future owners share these costs proportionally.
What it includes
- Access road and paths within the building area
- Drinking water and waste water connection (sewer)
- Electricity
- Internet and telecommunications
When they arise
Development starts from 2027. The development costs are a one-off payment and are separate from the annual ground rent and from the construction price of your house.
The exact amount
The exact development costs are currently being calculated. As soon as they are fixed, you will find them here.
Building concepts & individual design+
There’s plenty of room between ‘planning everything yourself’ and ‘off-the-shelf turnkey’. That’s exactly where we build.
The two usual routes
| Route | Strength | Catch |
|---|---|---|
| Plan everything yourself | Full freedom, your house exactly as you want it | A lot of time, many decisions, less cost certainty |
| Off-the-shelf turnkey | Fast and predictable, one point of contact | Little say, standard fittings, little of you in it |
Our route: the best of both
You don't start from scratch. Pre-planned building concepts give you a well-thought-out, tested basis and save time and nerves. Even so, you're not locked in: floor plan, fittings and your personal touch are all yours to shape, together with regional providers.
That way you get both: the security of a finished concept and the freedom of ending up with a home that's truly yours.
The concepts
We'll present the three building concepts as soon as the development plan is approved, expected in September 2026. On the waiting list you'll be the first to see them.
Site plan & plot sizes+
Fernblick Höckendorf will have 20 plots. Plots 5 to 20 belong to the 16 single-family and two-family houses; plots 1 to 4 to the four apartment buildings with the owner-occupied flats. The site plan shows where the plots are, how they're laid out and how large they are.
Single-family and two-family houses
| Plot | Size |
|---|---|
| Parzelle 5 | ca. 700 m² |
| Parzelle 6 | ca. 735 m² |
| Parzelle 7 | ca. 708 m² |
| Parzelle 8 | ca. 726 m² |
| Parzelle 9 | ca. 751 m² |
| Parzelle 10 | ca. 772 m² |
| Parzelle 11 | ca. 902 m² |
| Parzelle 12 | ca. 909 m² |
| Parzelle 13 | ca. 910 m² |
| Parzelle 14 | ca. 913 m² |
| Parzelle 15 | ca. 1.277 m² |
| Parzelle 16 | ca. 777 m² |
| Parzelle 17 | ca. 781 m² |
| Parzelle 18 | ca. 781 m² |
| Parzelle 19 | ca. 782 m² |
| Parzelle 20 | ca. 823 m² |
Apartment buildings
| Plot | Size |
|---|---|
| Parzelle 1 | ca. 1.511 m² |
| Parzelle 2 | ca. 1.597 m² |
| Parzelle 3 | ca. 1.567 m² |
| Parzelle 4 | ca. 1.677 m² |
Sustainable building+
We build every house and flat at Fernblick Höckendorf to the KfW Efficiency House 55 standard. For us, sustainability isn't an extra but a foundation, and this standard is mandatory for every property.
What does Efficiency House 55 mean?
An Efficiency House 55 needs only around 55 percent of the energy of a statutory reference building. Two figures are decisive: primary energy demand (how much energy the house needs for heating, hot water and ventilation) and transmission heat loss (how much heat is lost through the building envelope). The lower both figures, the more efficient the house.
| Metric | Efficiency House 55 |
|---|---|
| Primary energy demand | 55% of the reference building |
| Transmission heat loss | 70% of the reference building |
How we achieve it
The standard comes from several building blocks working together: a consistently well-insulated building envelope, windows with thermal glazing, a heating system based on renewable energy such as a heat pump, and often a ventilation system with heat recovery. We plan every building as a whole.
Your benefits
- Low energy costs. An economical house eases your wallet for good.
- Noticeable comfort. Even warmth, no draughts, quiet rooms.
- Retained value. An efficient house stays future-proof and in demand.
- Good for the climate. Less energy means less CO2.
Funding available
If you build an Efficiency House 55, you can benefit from KfW funding, usually via a low-interest loan. The exact terms depend on your situation and change from time to time. We'll provide specific details on calculation, financing and funding shortly.
More from KfW: What is an Efficiency House? and Funding for new builds.
KfW 40 on request
On request, we also implement the KfW 40 standard. It isn't planned for every plot. That's a decision based on our experience with past building projects: the KfW 40 standard makes a build considerably more complex. We're happy to discuss the details with you.
Building regionally+
We build with firms from the region. That's not chance, it's conviction.
Why that matters to us
- Local craft. You build with firms from Höckendorf and the surrounding area, not with anonymous large providers from far away.
- Short distances. The tradesperson is there in minutes, not hours. That makes arrangements easier and helps when something needs doing quickly.
- People know each other. Whoever has a name here is building for their neighbours. That creates a reliability no contract can replace.
- The value stays here. Your money works where you live and strengthens the region you're moving to.
We're happy to discuss the choice of firms and how we work together with you. If you know tradespeople or firms you trust yourself, do bring them on board.
One of four buildings
Owner-occupied flats
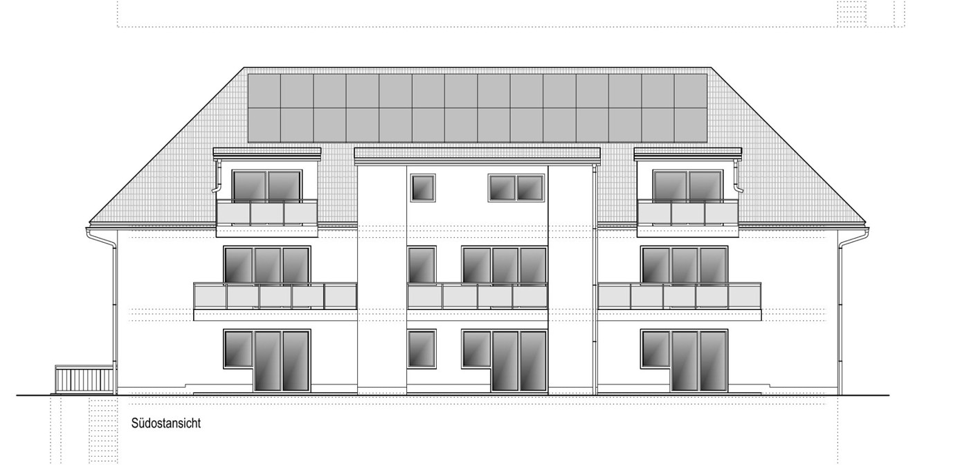
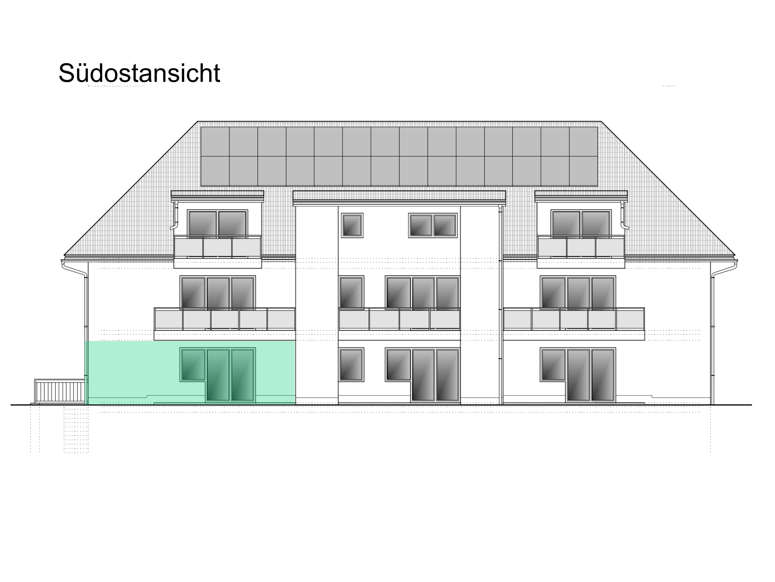
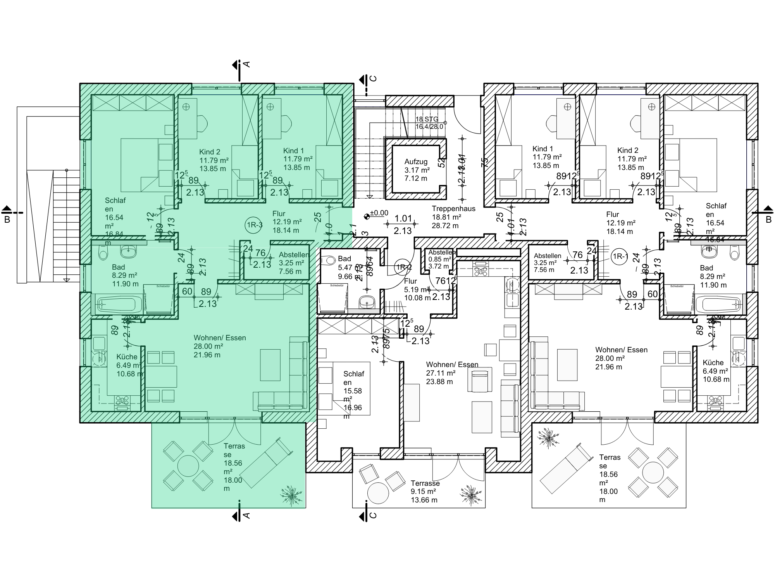
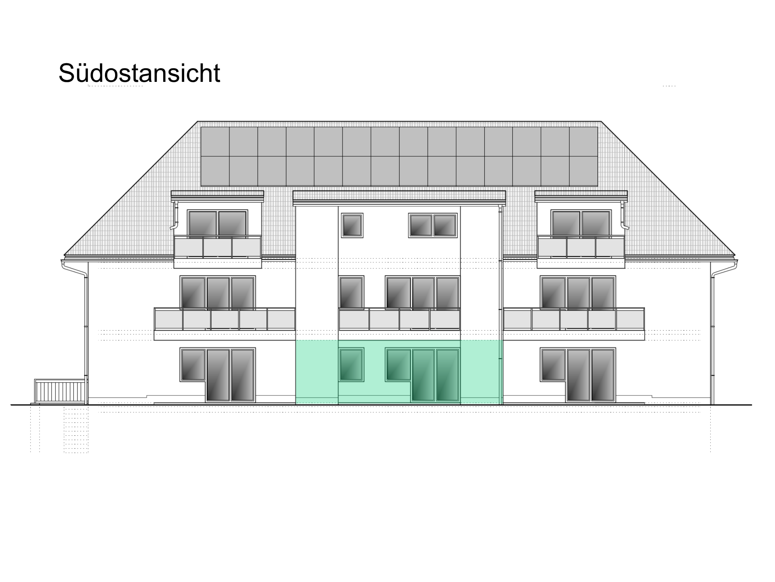
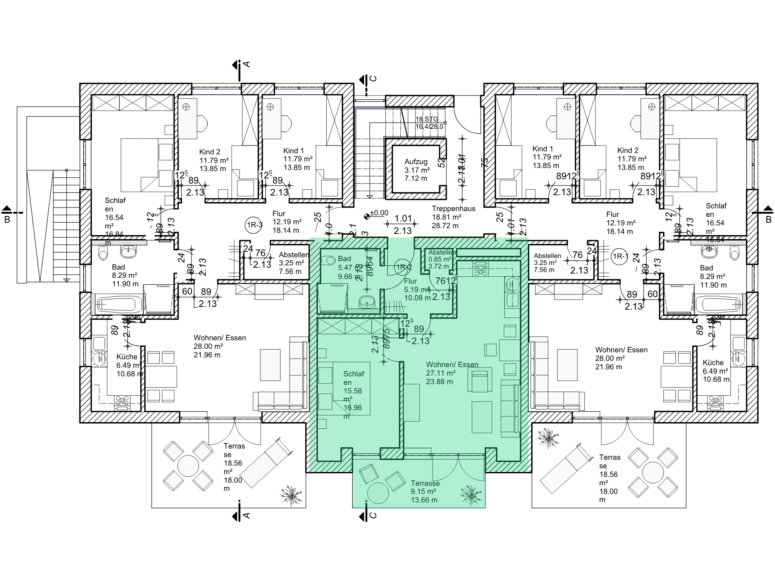
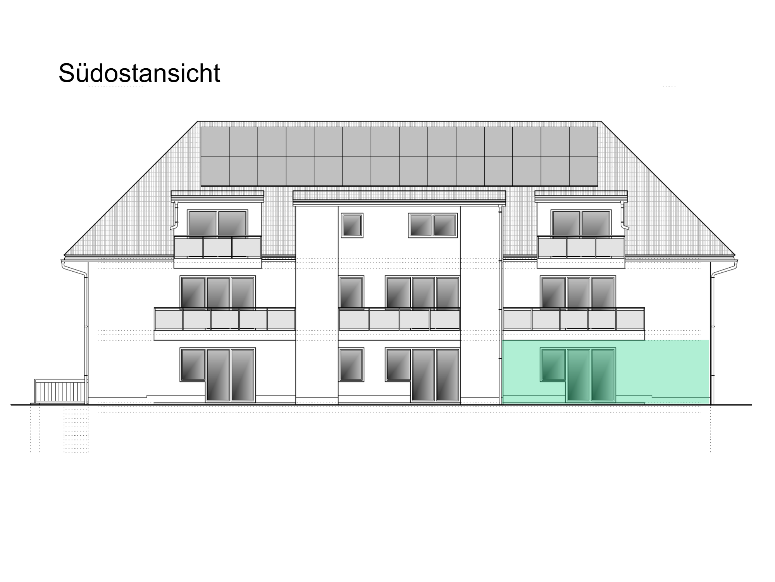
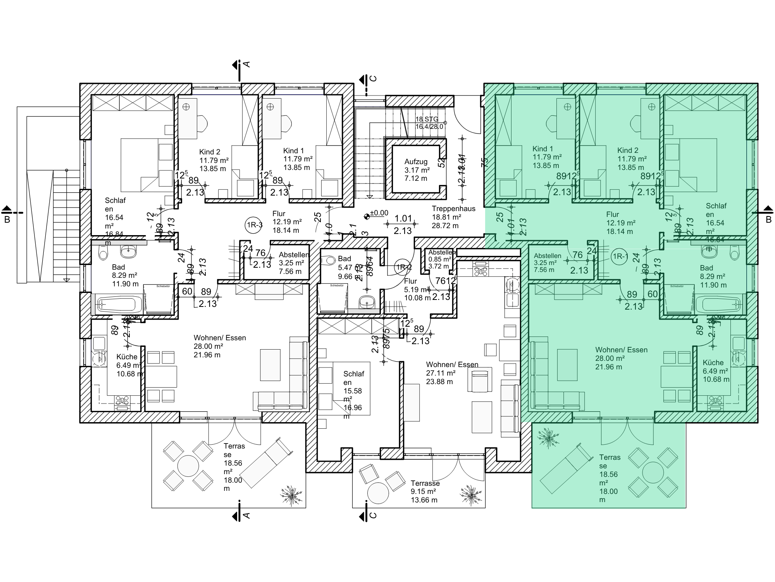
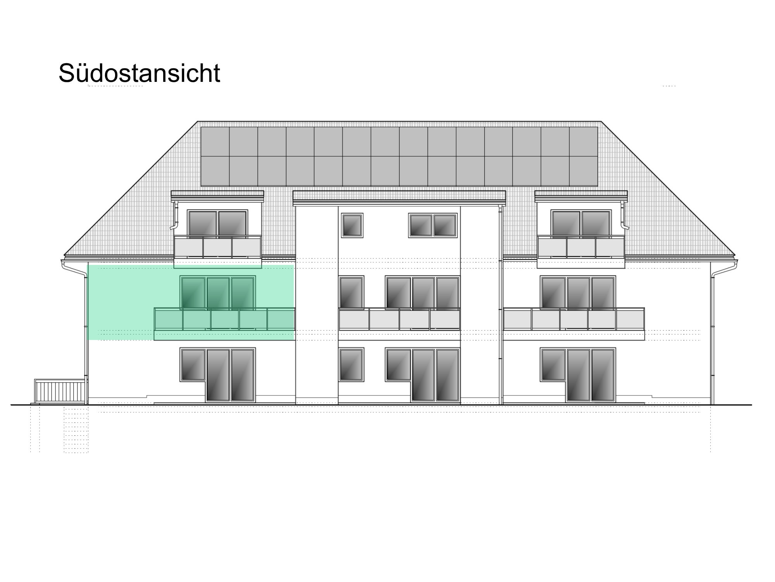
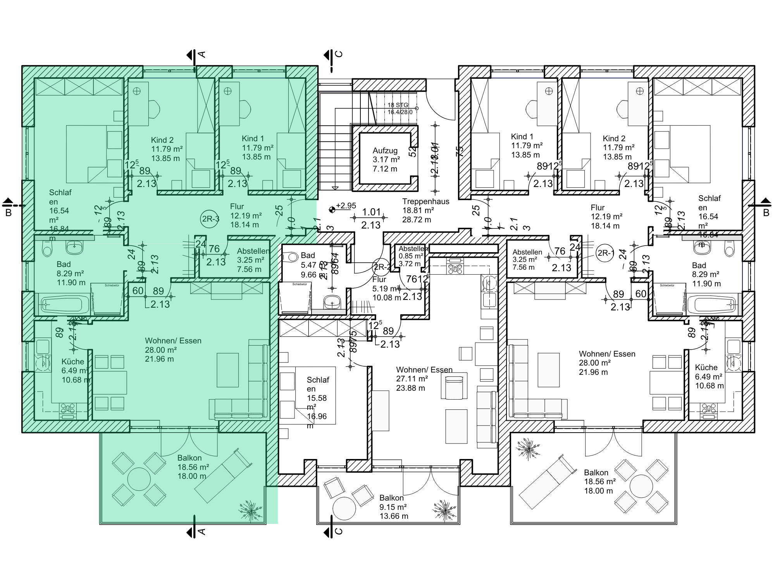
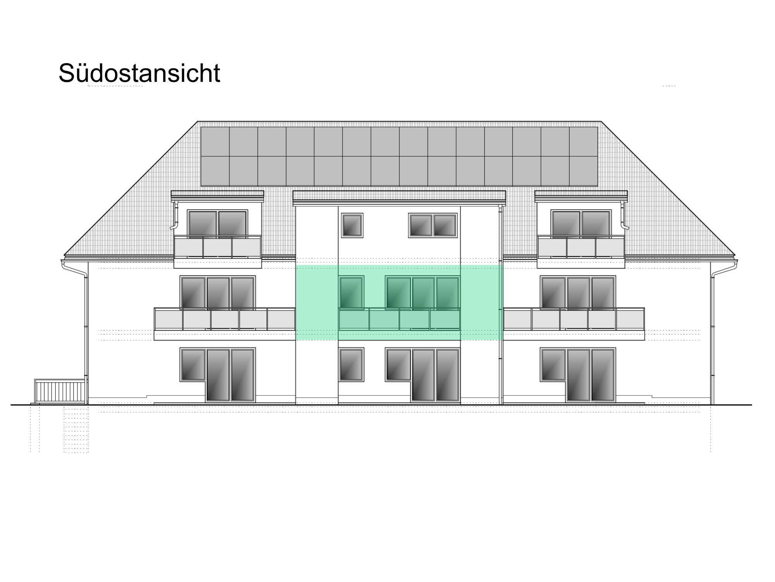
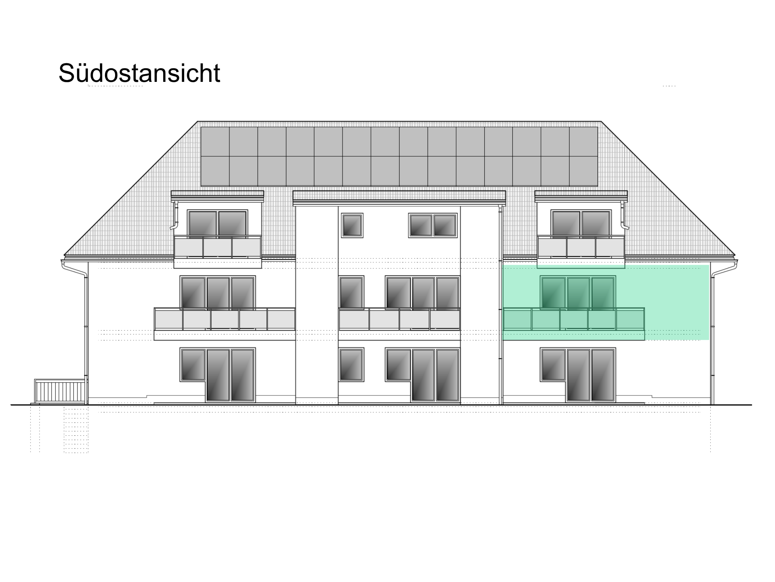
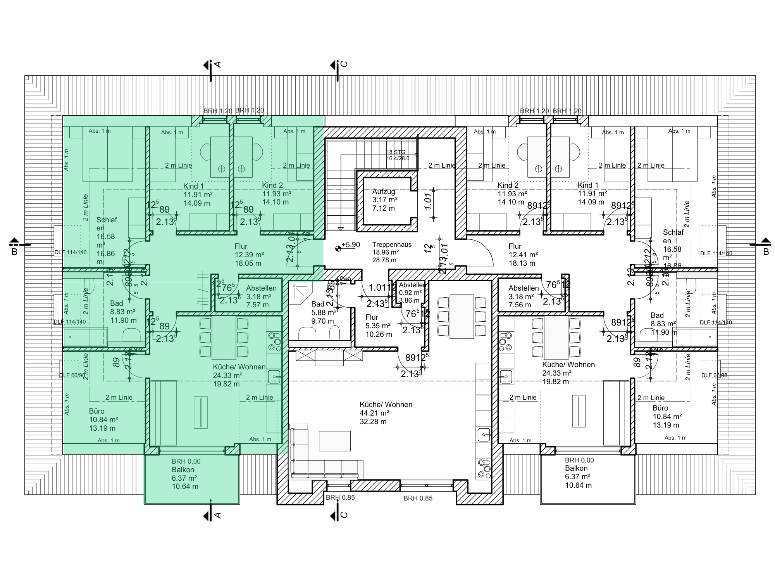
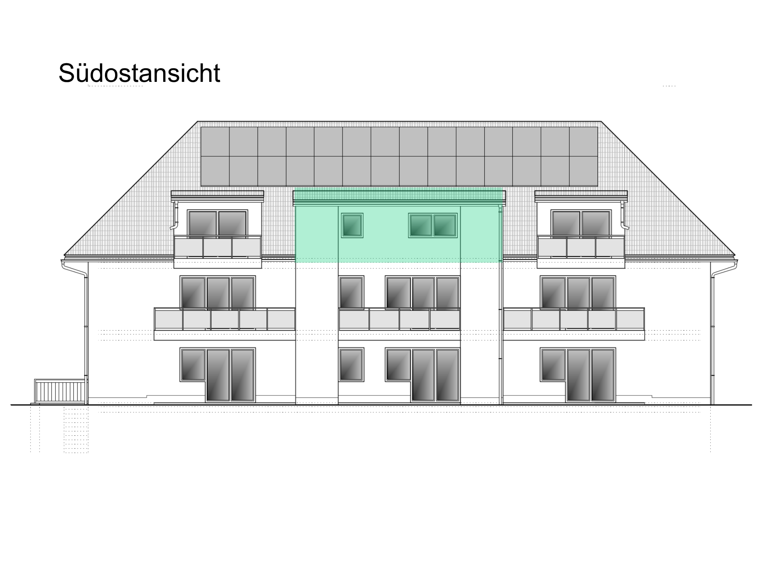
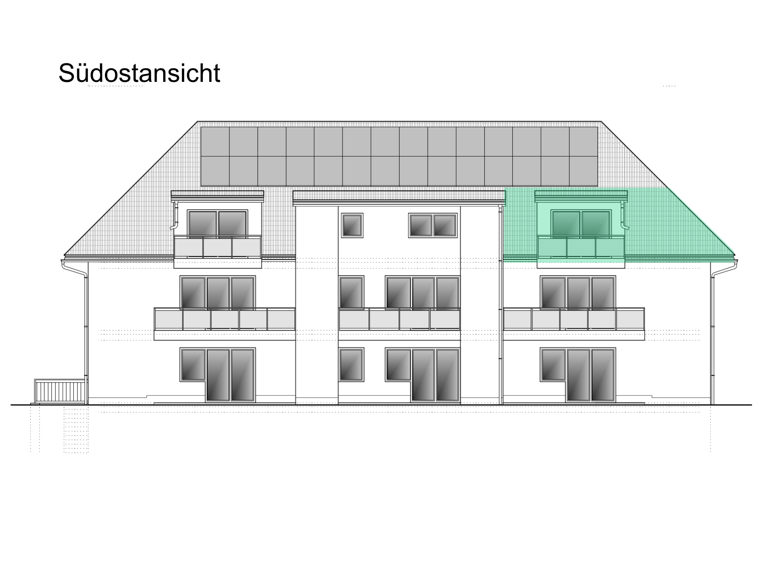
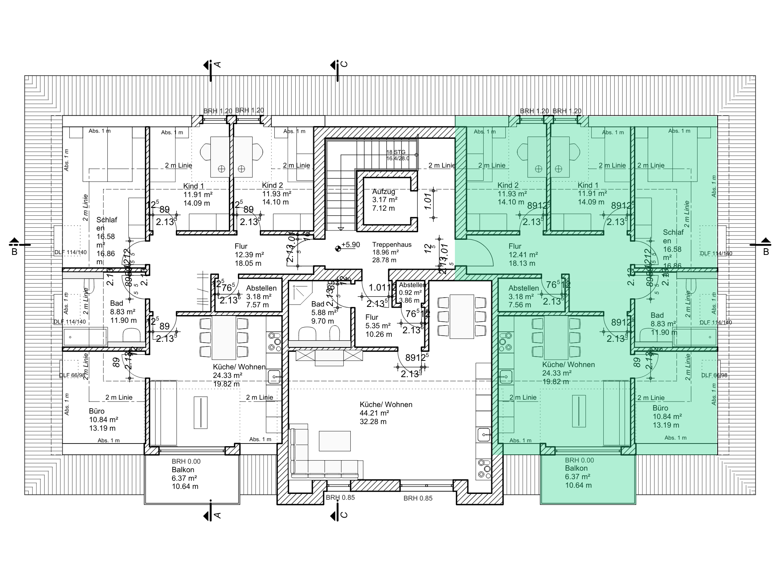
A total of 32 flats will be built across four apartment buildings. For this first building we're already showing you all 9 flats in detail: two larger family flats per floor and one more compact flat for singles or couples. Here too, the leasehold model applies for an affordable plot.
Ground floor
Flat 01+
Living space
Additional spaces
Flat 02+
Living space
Additional spaces
Flat 03+
Living space
Additional spaces
First floor
Flat 04+
Living space
Additional spaces
Flat 05+
Living space
Additional spaces
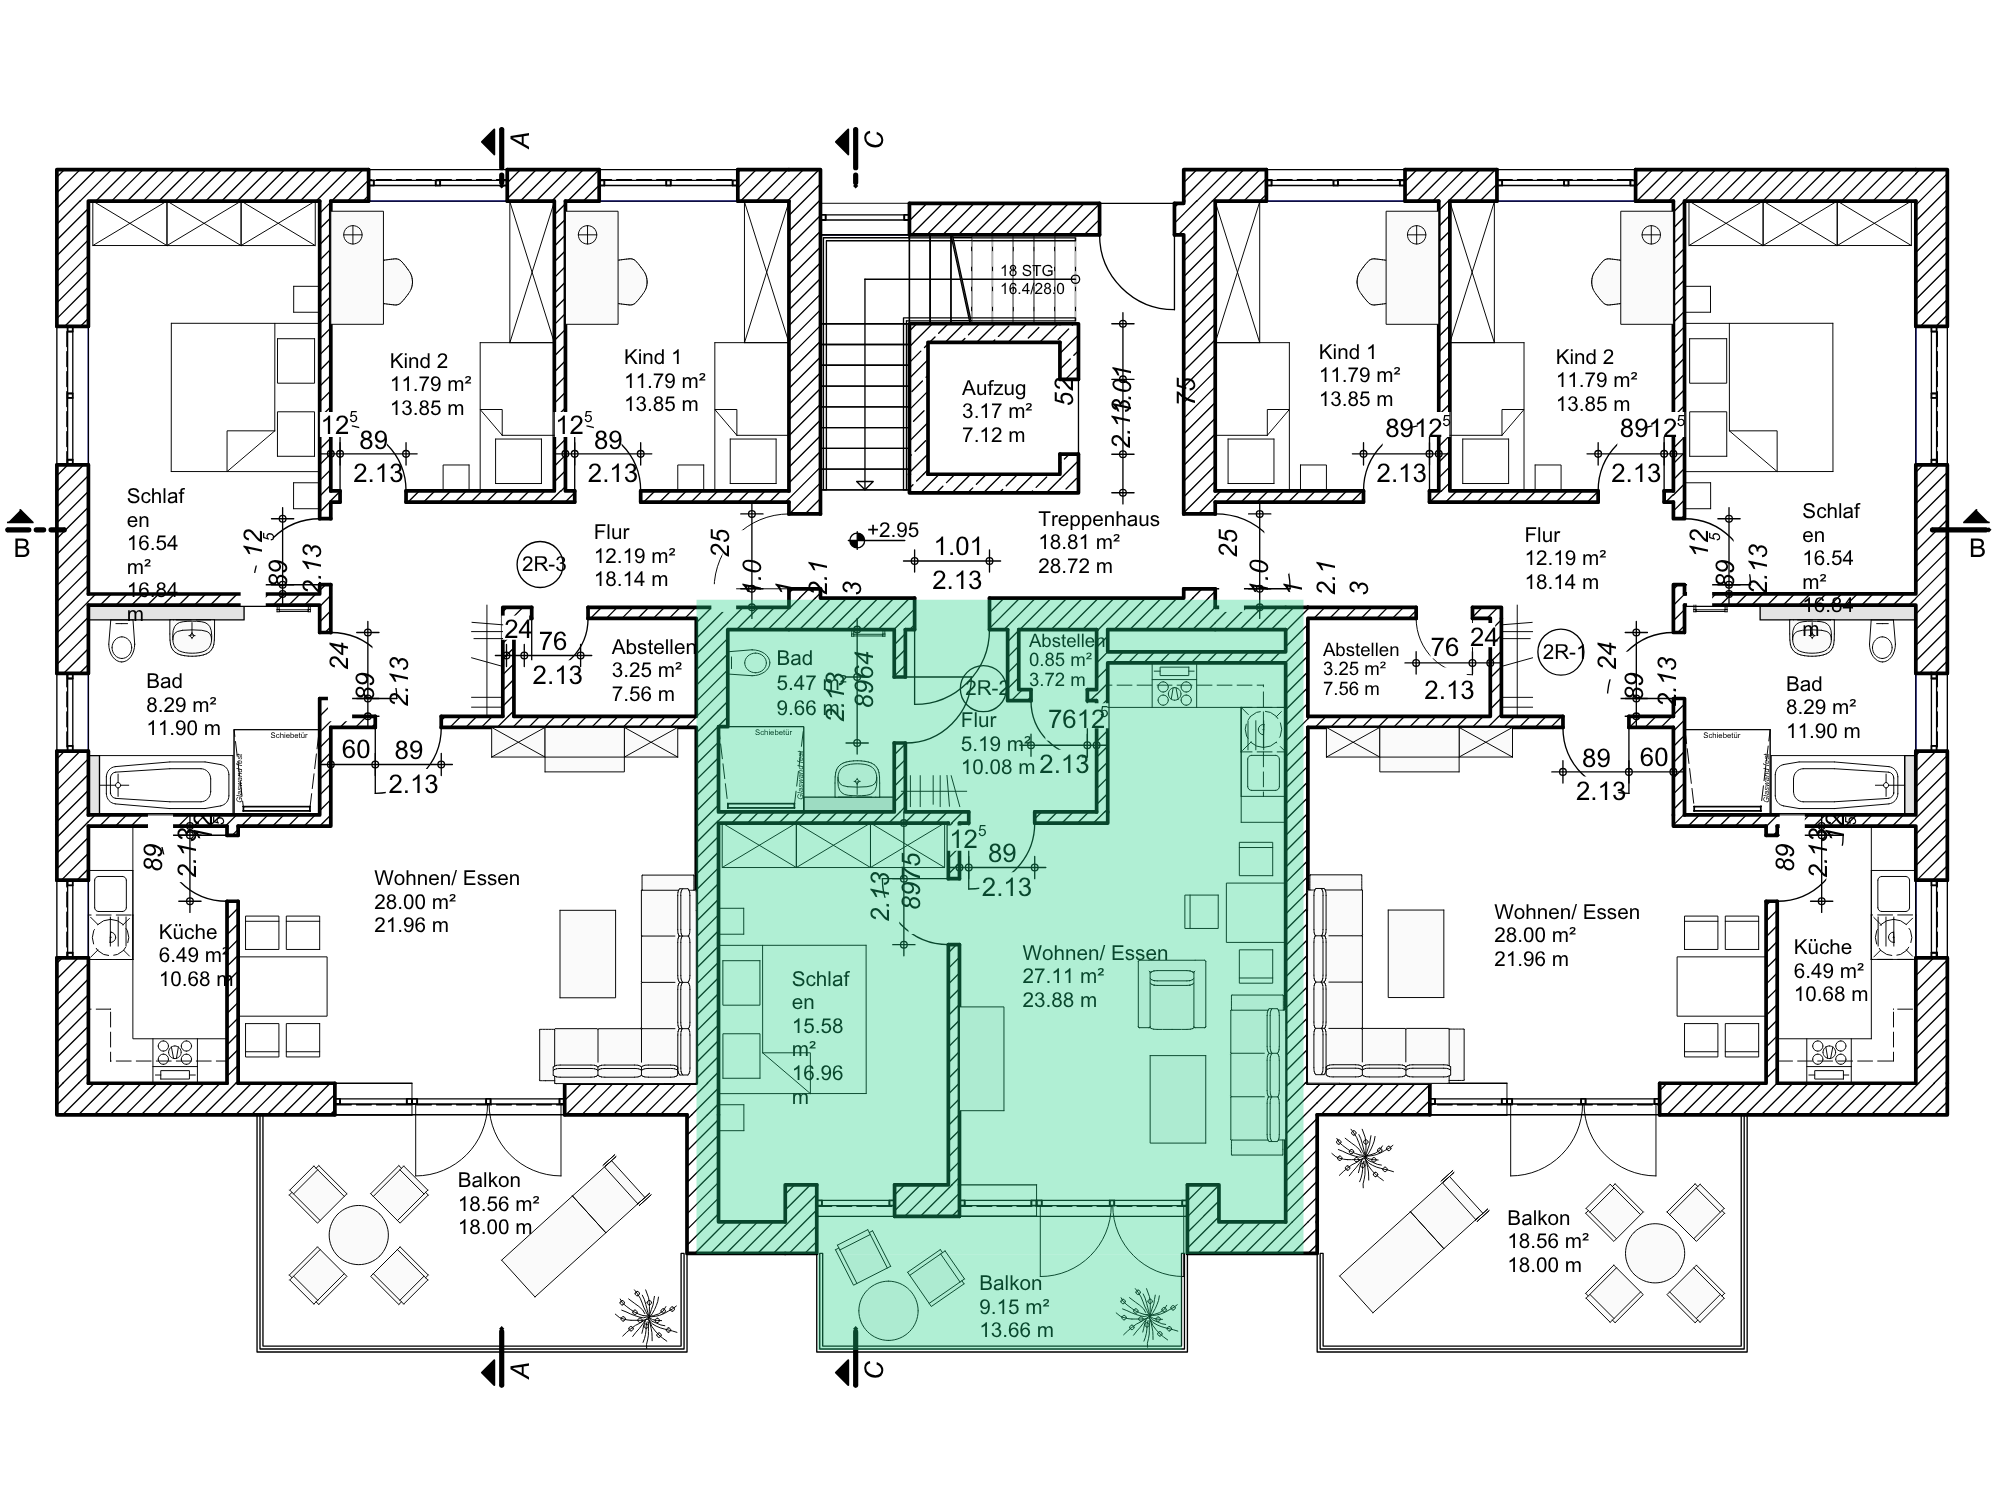
Flat 06+
Living space
Additional spaces
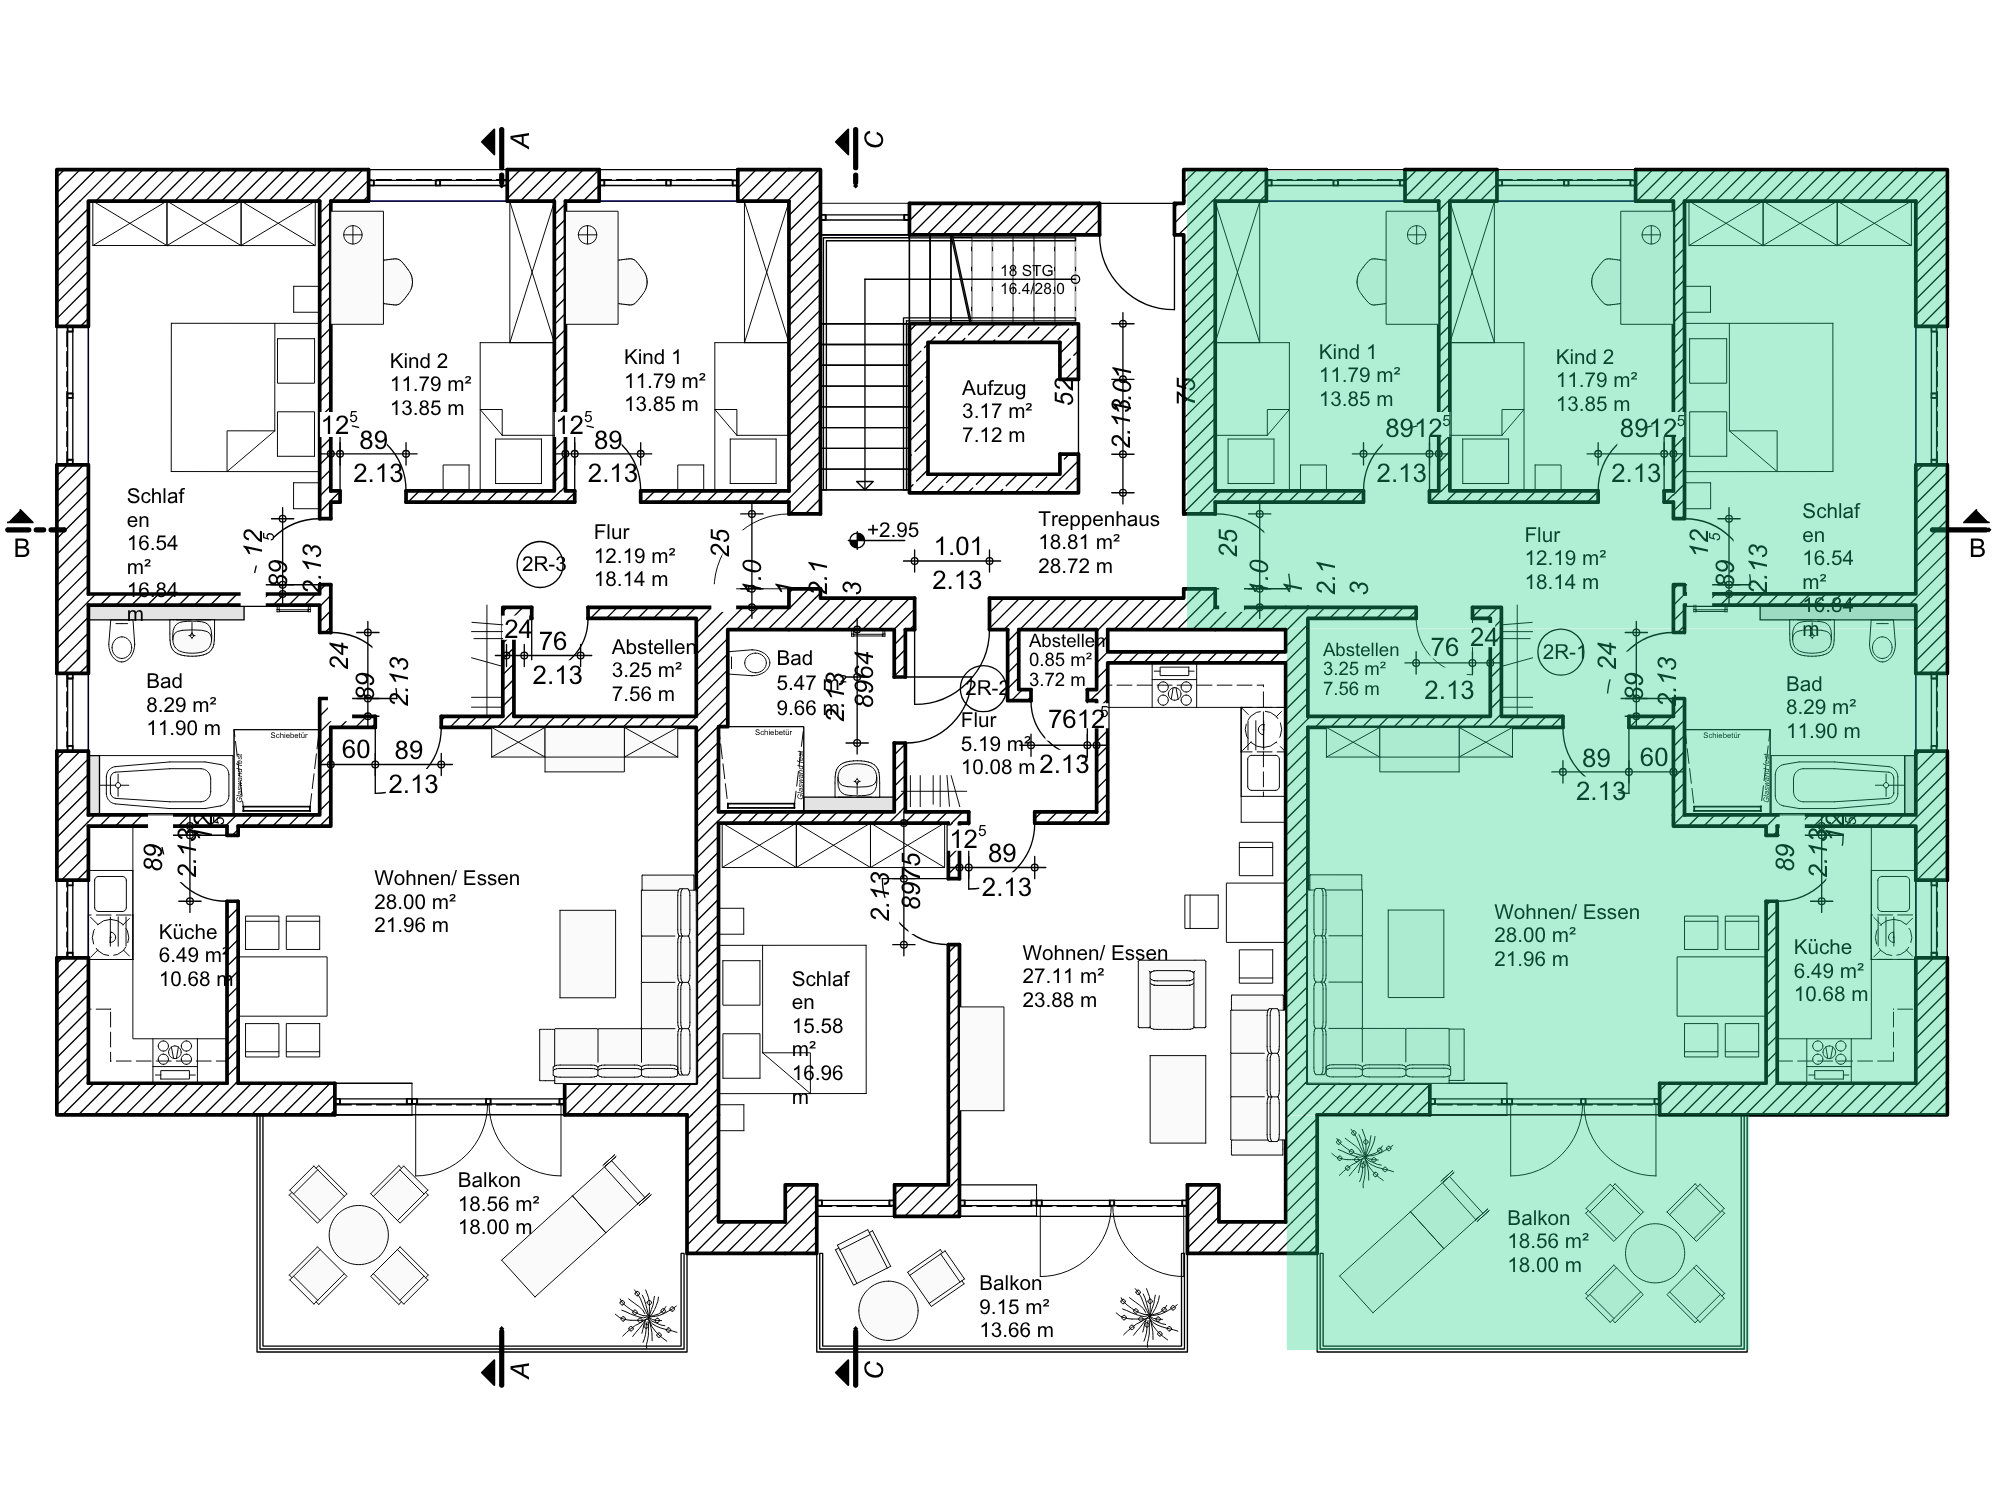
Top floor (attic)
Flat 07+
Living space
Additional spaces
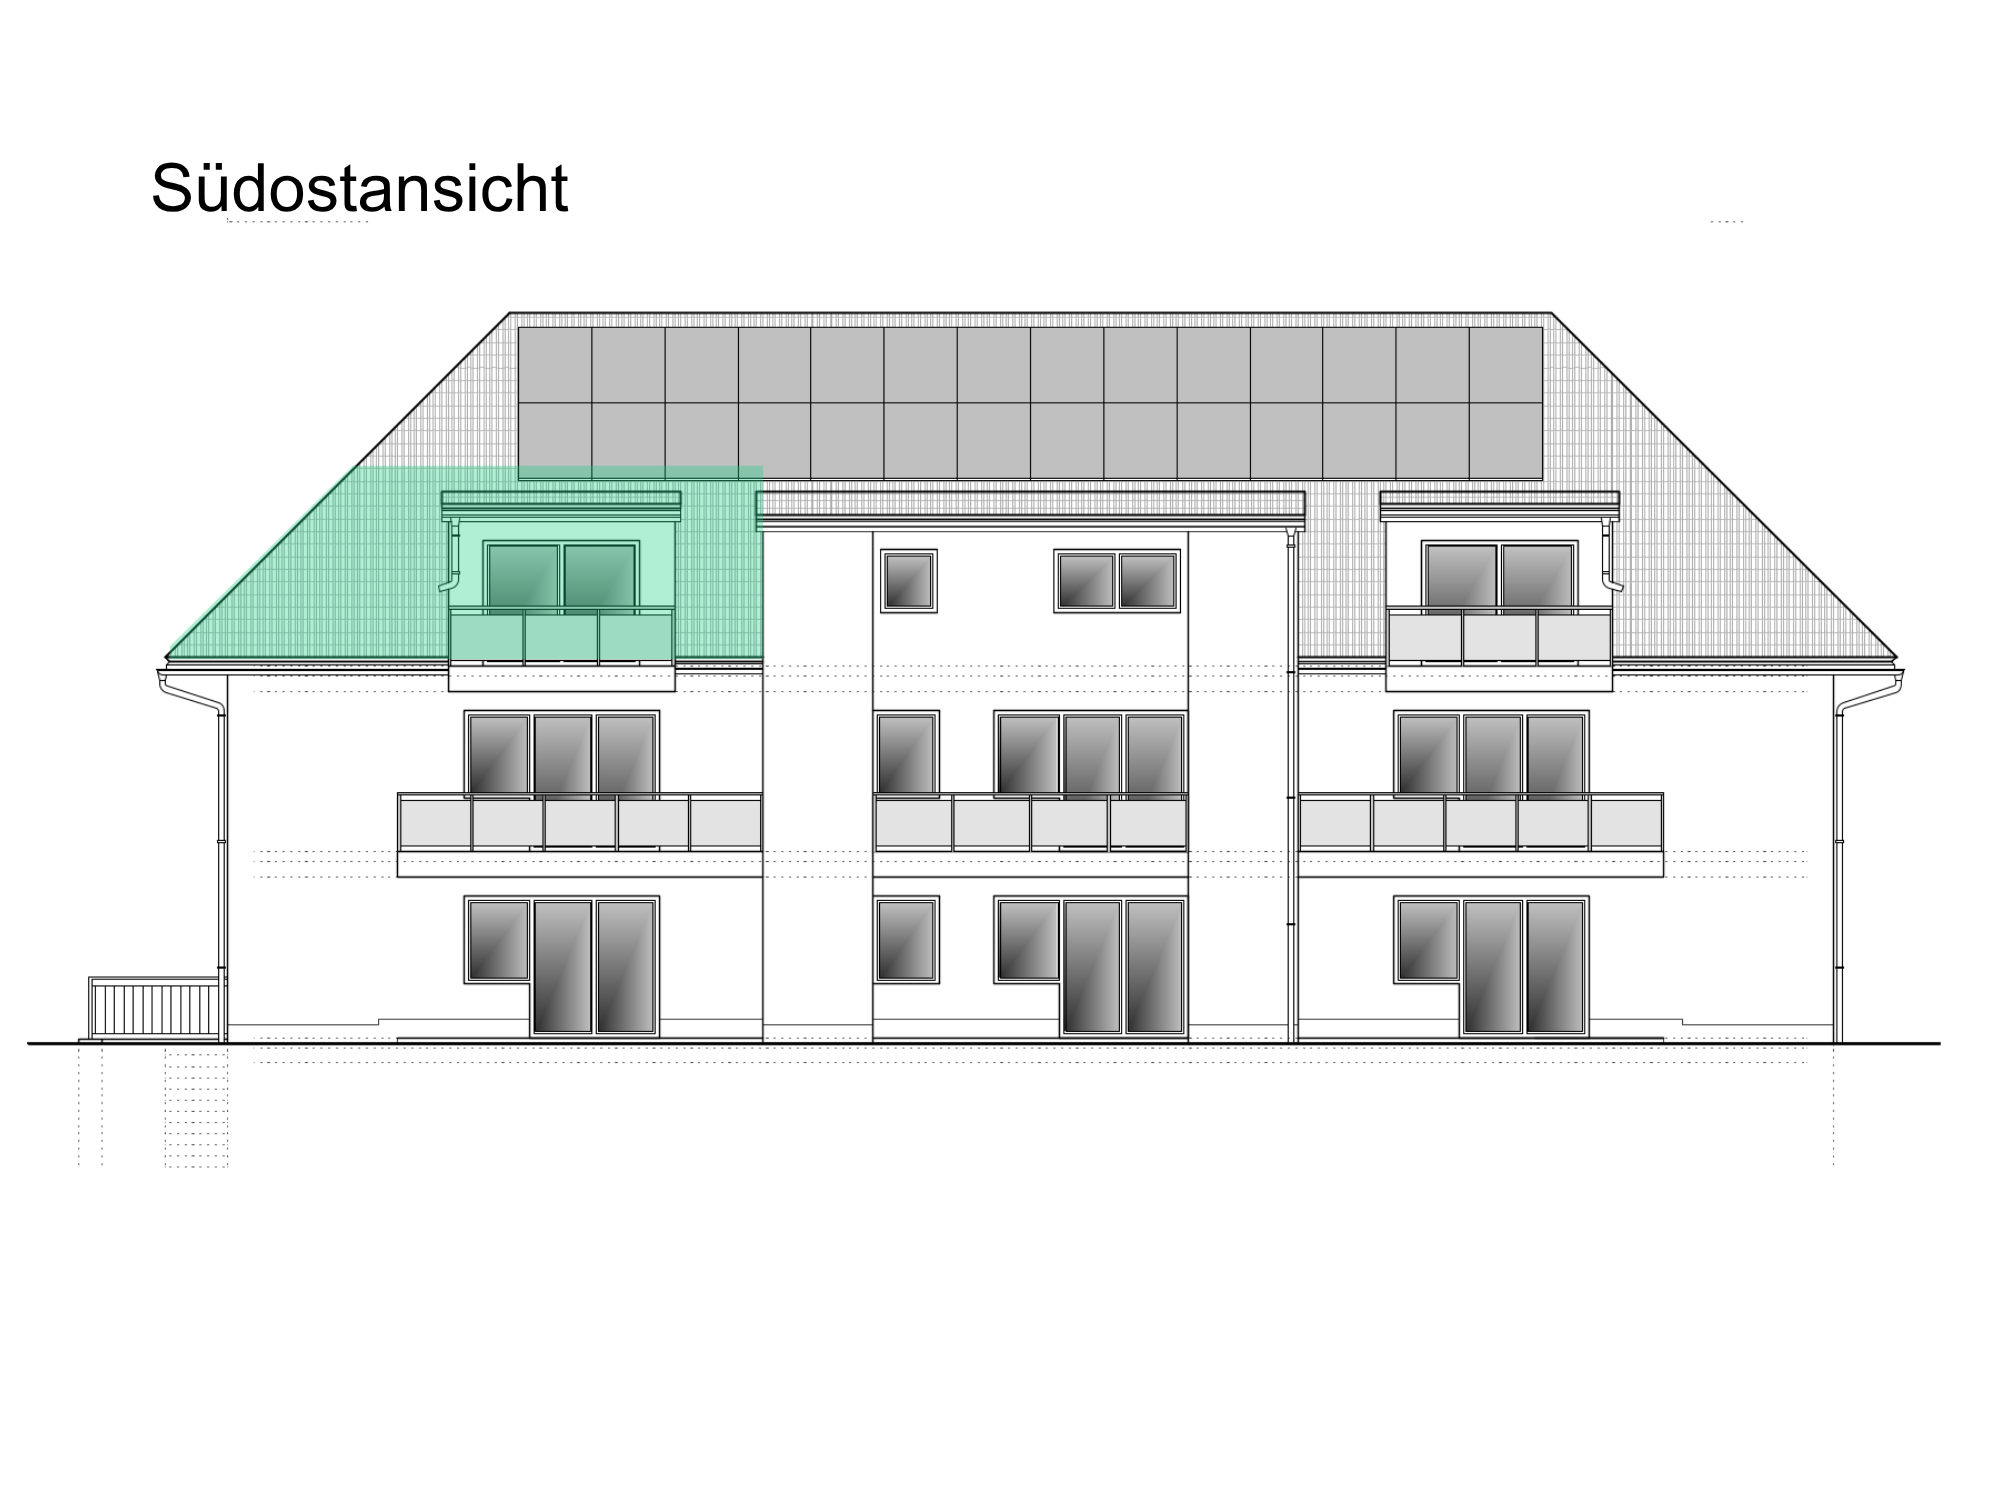
Flat 08+
Living space
Additional spaces
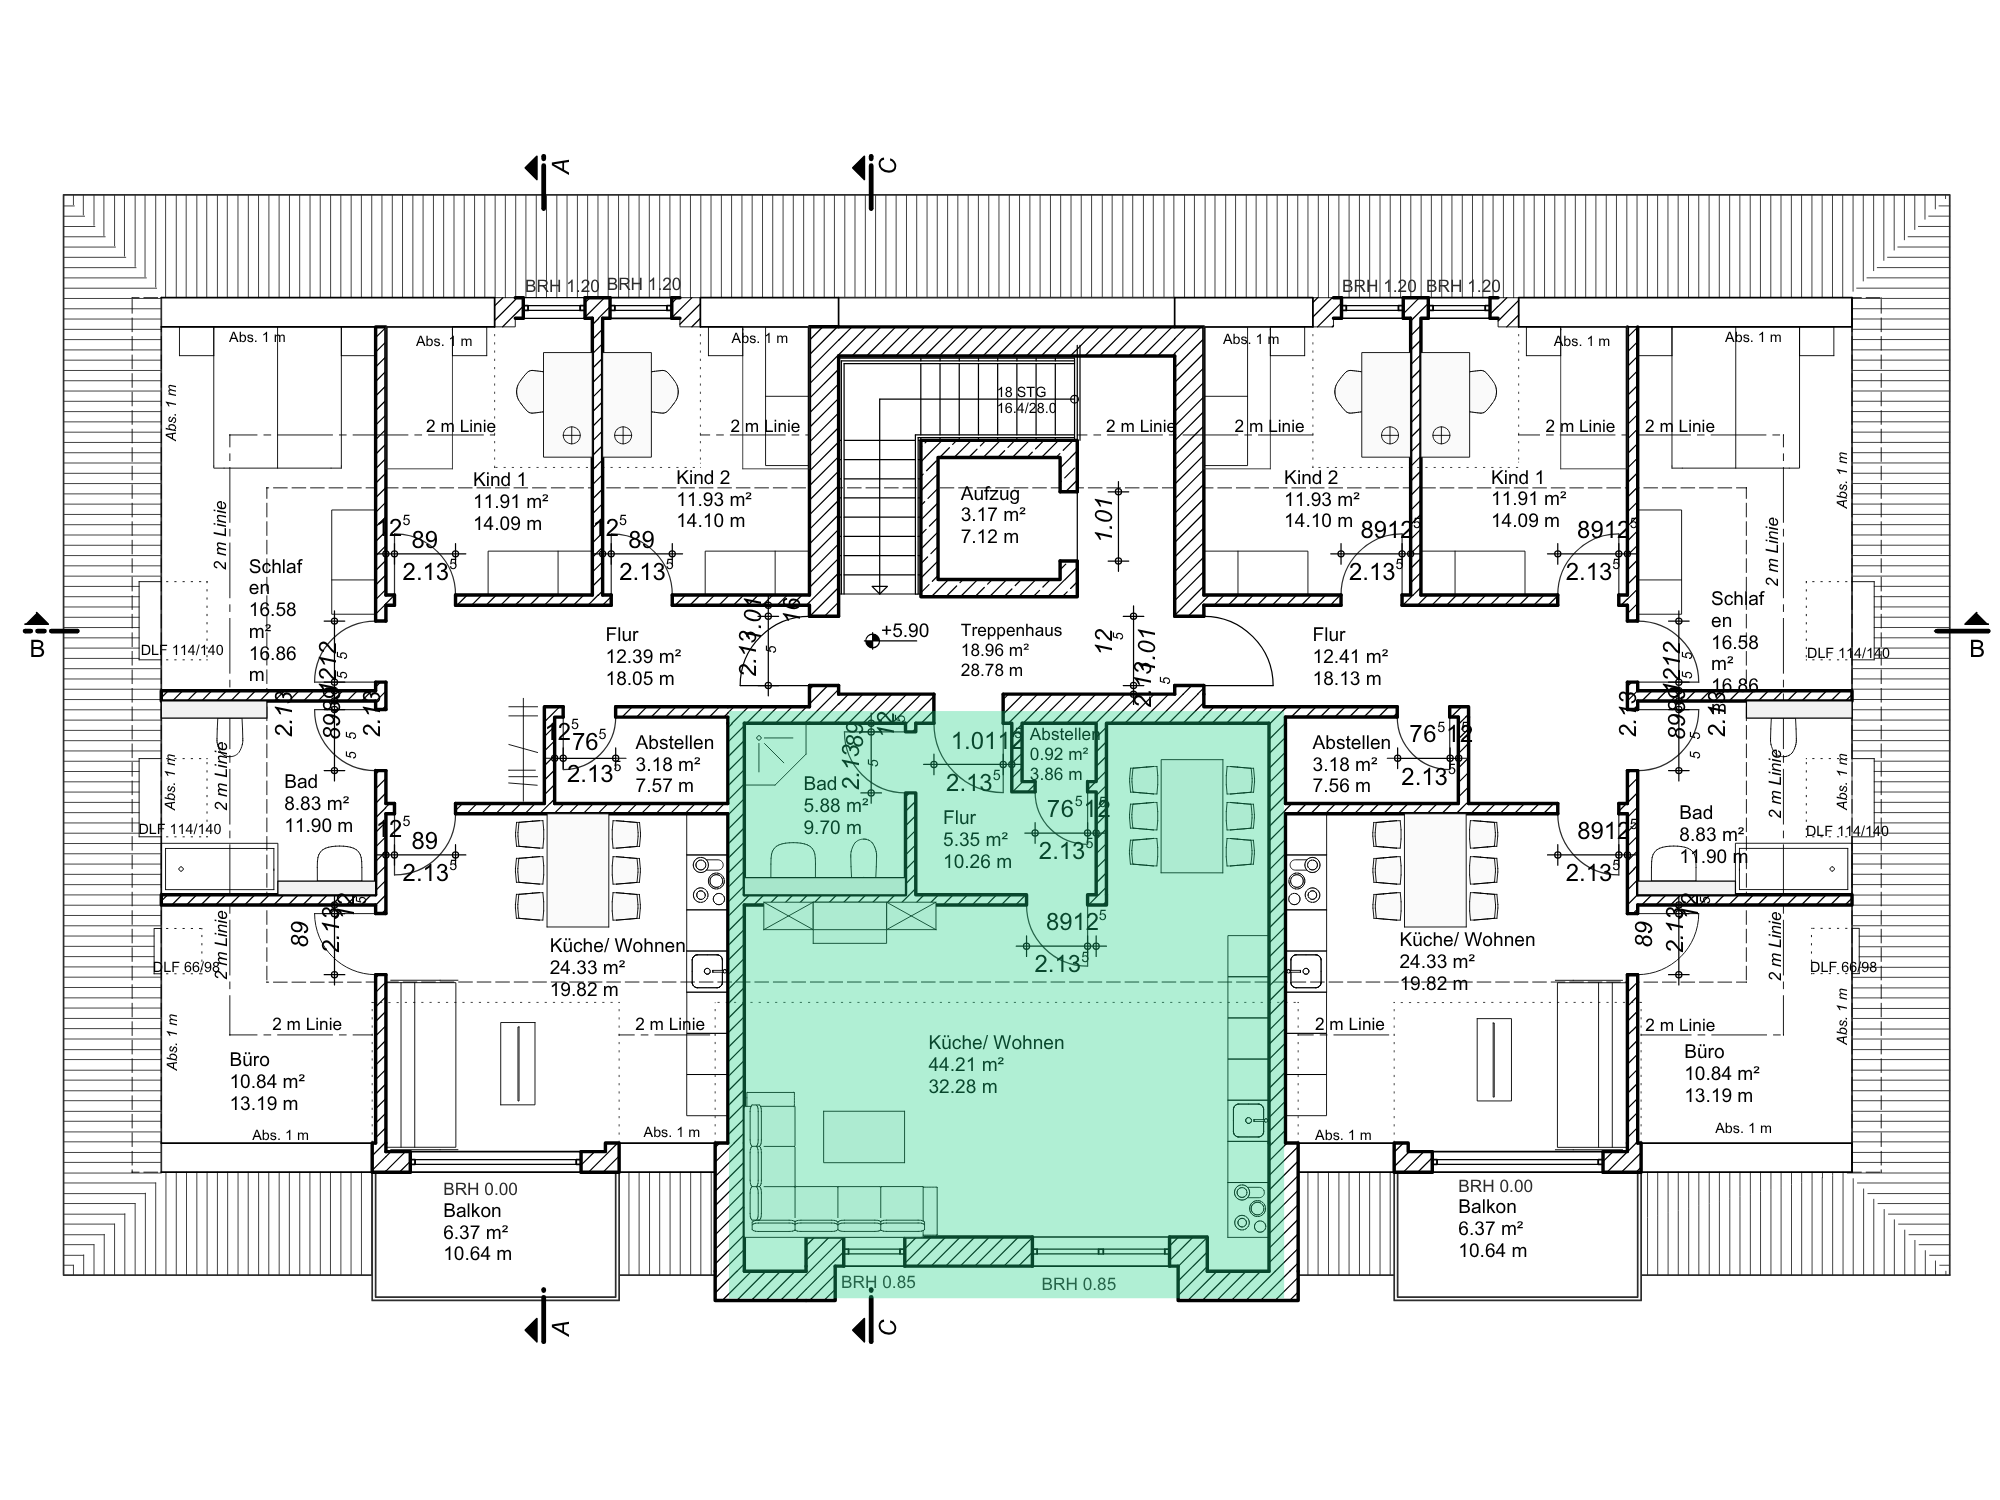
Flat 09+
Living space
Additional spaces
Right in the heart of Saxony
The location
- 30 minDresden central station
- 25 minFreiberg
- 5 minTharandt Forest
- 4 minon foot to Höckendorf kindergarten
- 10 minon foot to the Höckendorfer Heide animal park
- 6 minon foot to the Theler Passage (shopping, bakery, butcher, flowers, hairdresser)
Your place in the neighbourhood
Interested in Fernblick Höckendorf?
Add yourself to our waiting list. We'll be in touch as soon as further details, prices and viewing appointments are available.
Last updated: July 2026